

Parapet systems: Safer, smarter building design
TL;DR:
- Modern parapet systems now combine safety with aesthetic versatility, often replacing full guardrails.
- Using existing parapet walls with appropriate systems can reduce costs by up to 40 percent.
- Early design integration and material choice enhance safety, appearance, and long-term building value.
Many architects and contractors assume that full guardrail systems are always the most thorough and cost-effective path to fall protection compliance. That assumption is worth revisiting. Modern parapet systems have evolved significantly, combining structural safety performance with clean architectural lines that full railings simply cannot match. As European and Bulgarian building codes tighten and project budgets stay lean, understanding the real capabilities of parapet systems is no longer optional. This guide breaks down the safety data, design integration steps, and material choices you need to make informed decisions on your next project.
Table of Contents
- Why parapet systems matter: The safety imperative
- How parapet systems compare to alternative safety barriers
- Integrating parapet systems into design: Best practices for architects and contractors
- Beyond safety: Aesthetic and value considerations
- What most professionals overlook about parapet systems
- Take your projects further with quality parapet systems
- Frequently asked questions
Key Takeaways
| Point | Details |
|---|---|
| Parapet systems boost safety | Integrating parapet systems significantly reduces risk and aligns with key safety regulations. |
| Major cost savings possible | Leveraging existing parapets can cut compliance costs by up to 40 percent versus full railings. |
| Design and value advantages | Smart parapet choices add both curb appeal and property value for modern projects. |
| Early integration is key | Planning for parapet systems at the design stage ensures aesthetic harmony and easier compliance. |
Why parapet systems matter: The safety imperative
A parapet system, at its core, is a low wall or barrier built along the edge of a roof, terrace, bridge, or balcony. Its primary function is to prevent falls by creating a physical boundary between occupants and unguarded edges. But today’s parapet systems go well beyond that basic definition. They can integrate glass panels, inox posts, or aluminum capping rails, and they are engineered to meet specific load and height requirements defined in European construction norms.
What makes parapet systems particularly relevant right now is the increasing pressure on contractors and designers to document and prove compliance. The understanding of railings’ impact on safety in construction has matured, and inspectors are no longer satisfied with informal solutions or temporary barriers that were common on smaller projects a decade ago.
Safety standards are intensifying across the board. In the United States, fall protection consistently ranks as the most cited OSHA violation, with OSHA 5914 fall protection citations in 2025 confirming this as a persistent, systemic problem rather than an isolated trend. While Bulgarian projects operate under EN 1337 and national technical norms rather than OSHA, those global statistics reflect a universal regulatory direction: inspectors are paying closer attention, documentation requirements are rising, and the consequences of non-compliance are becoming more costly.
Here are the core safety functions that a well-specified parapet system delivers:
- Edge containment: Physical barrier that prevents accidental falls from rooftops, terraces, and elevated walkways
- Load resistance: Engineered to withstand both lateral and dynamic forces per EN 1991-1-1
- Height compliance: Can be specified to meet or exceed the 1-meter minimum required under Bulgarian building codes
- Visibility and deterrence: Clear glass parapet options maintain sightlines while still providing full fall protection
- Durability under weather stress: Inox and aluminum systems resist corrosion and degradation over extended service life
“Fall protection is not a formality. It is a measurable engineering outcome that must be documented, inspected, and maintained from day one of occupancy.”
The clearest takeaway here is that parapet systems, when properly specified, are not just architectural features. They are safety infrastructure.
How parapet systems compare to alternative safety barriers
With an understanding of parapet systems’ core safety functions, it’s important to weigh how they stack up against other protection choices on real projects.
The most common alternatives to parapet systems include full post-and-rail guardrails, safety netting, temporary barriers during construction, and combinations of these methods. Each has a legitimate use case, but none of them match parapet systems across the full range of evaluation criteria that architects and contractors should be weighing.
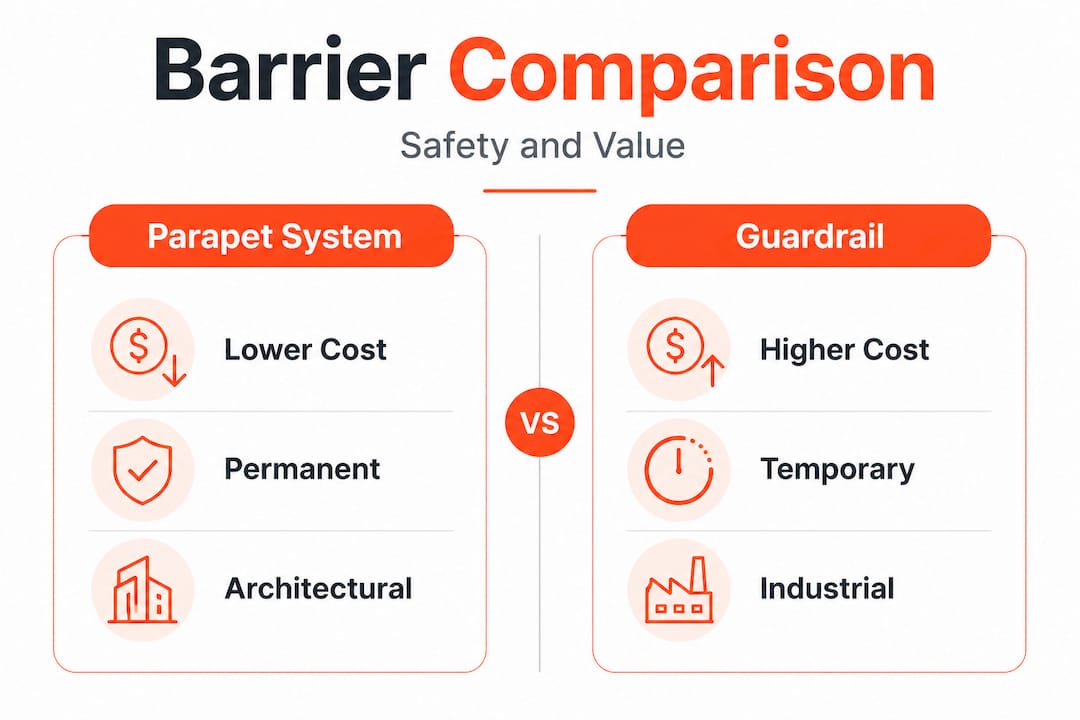
| Criteria | Parapet system | Full guardrail | Safety netting | Temp barrier |
|---|---|---|---|---|
| Compliance longevity | Permanent | Permanent | Temporary | Temporary |
| Aesthetic integration | High | Moderate | Low | Very low |
| Installation complexity | Low to moderate | Moderate | High | Low |
| Cost vs. existing structure | Up to 40% lower | Baseline | Variable | Low upfront |
| Maintenance requirement | Minimal | Low | High | N/A |
| Weather resistance (inox) | Excellent | Good | Poor | Poor |
One of the most significant practical advantages of parapet systems is the cost differential when an existing parapet wall is already part of the structure. Systems can reduce costs by 40% versus full railing installations when they leverage an existing parapet rather than requiring a standalone guardrail post system from scratch. For renovation projects in particular, this is a meaningful budget advantage that many contractors overlook during early design phases.
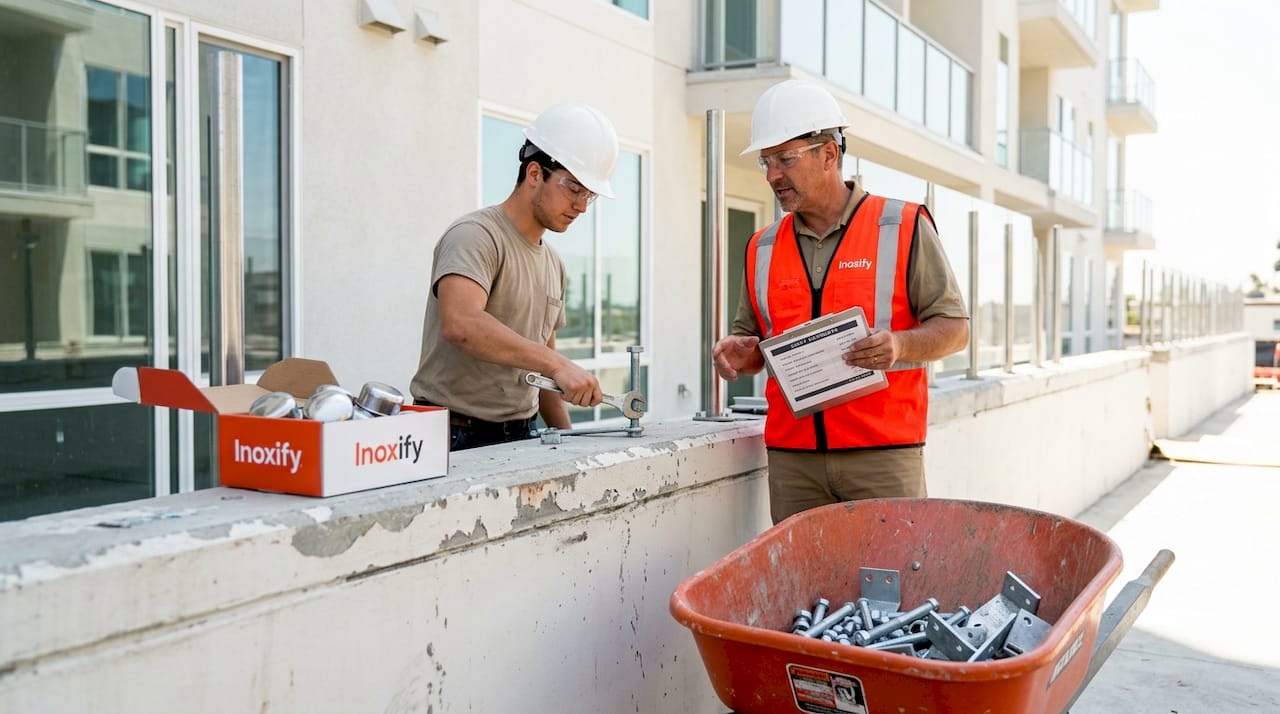
Full post-and-rail guardrails have their place, especially in open industrial settings or areas without any existing edge structure. However, they require a complete post foundation, wider floor penetrations, and often create a visual heaviness that conflicts with modern residential or commercial design intent. If you are working on a terrace or rooftop where the structure already includes a parapet wall, adding an appropriate capping railing to that wall is almost always the smarter choice.
Safety netting is generally reserved for construction-phase protection. It does not represent a permanent solution and cannot substitute for a compliant parapet or guardrail in a finished building. Temporary barriers share the same limitation. They meet short-term site safety requirements but must be replaced with permanent systems before occupancy is granted.
For architects researching material-specific performance, glass railing reviews offer useful real-world context on how glass panel parapet systems perform in Bulgarian conditions, including wind loading, UV exposure, and cleaning requirements.
Pro Tip: Do not treat parapet system selection as a procurement decision made during the finishing stage of a project. Specify the system during schematic design so that structural engineers can size the parapet wall correctly, anchor details are coordinated, and the final installation avoids expensive rework. When parapet systems are an afterthought, the project absorbs unnecessary costs and timeline delays.
If you are weighing custom railing options for a project with specific aesthetic or structural requirements, custom-specified parapet systems can be engineered to fit exactly, which removes the guesswork from compliance verification.
Integrating parapet systems into design: Best practices for architects and contractors
Having compared technical options, the next step is to address how to successfully weave parapet systems into your design workflow. The integration process is straightforward when it follows a clear sequence, and it becomes complicated only when safety and aesthetics are treated as separate decisions made by different teams at different times.
Here is a practical step-by-step approach that reflects how successful projects handle parapet system integration:
-
Site assessment: Walk the perimeter of any elevated floor, roof, or terrace and identify every unguarded or insufficiently guarded edge. Note existing parapet wall heights and construction materials, as these determine whether the wall can accept a capping rail system directly or requires reinforcement.
-
Code verification: Confirm the applicable standards for the project type and location. In Bulgaria, the minimum parapet height for residential terraces is 1 meter, while commercial or publicly accessible rooftops may carry different requirements. Cross-reference with EN 1991-1-1 for load calculations.
-
Material selection: Choose between inox (stainless steel AISI 304 or 316), aluminum, or glass panel systems based on exposure conditions, aesthetic intent, and budget. AISI 316 is recommended for coastal or highly exposed environments due to its superior chloride resistance. AISI 304 is well-suited for most urban and suburban projects in Bulgaria.
-
Design integration: Coordinate parapet system details into architectural drawings early. This includes anchor plate positions, post spacing, glass panel sizes, and capping rail profiles. Aligning these details with the structural drawings avoids conflicts during installation.
-
Engineer collaboration: Share your parapet system specifications with the structural engineer before permit submission. The engineer must confirm that the parapet wall can carry the lateral loads the system will impose. This step prevents costly site modifications later.
-
Installation coordination: Use manufacturer-supplied installation guides and confirm that the on-site team is familiar with the specific system being installed. Ready-to-install parapet systems with pre-drilled components significantly reduce installation time and reduce the risk of field errors.
-
Inspection and documentation: After installation, document the system with photographs, load test records if applicable, and a compliance checklist. This documentation supports permit sign-off and provides a record for building owners.
Railing inspiration ideas can help design teams visualize how parapet systems translate from technical drawings to finished architectural spaces, which is often useful during client presentations.
The railing terms glossary is a practical reference for aligning terminology between architects, engineers, and contractors on Bulgarian projects, reducing the risk of specification errors caused by misunderstood terms.
As OSHA 5914 fall protection citations in 2025 demonstrate globally, the most common failures are not material failures. They are planning and coordination failures. Getting parapet systems into the design workflow early is the most reliable way to avoid them.
Pro Tip: Collaborate with your structural engineer at the concept stage, not after schematic design is complete. A brief early consultation on parapet wall capacity and anchor details can prevent significant redesign costs later in the project timeline.
Beyond safety: Aesthetic and value considerations
Now that we’ve covered safe integration, let’s explore the added design and investment value that parapet systems can offer on top of compliance.
Parapet systems are no longer plain concrete or brick walls capped with a basic rail. Today’s systems offer genuine design flexibility. Inox capping rails in brushed or mirror finishes, frameless glass panels, powder-coated aluminum profiles in custom colors, and combinations of materials allow architects to create parapet systems that read as deliberate architectural features rather than regulatory obligations.
| Finish / material | Visual effect | Best application | Maintenance level |
|---|---|---|---|
| Brushed inox | Modern, professional | Commercial terraces, hotels | Very low |
| Mirror inox | High-end, reflective | Luxury residential | Low |
| Powder-coated aluminum | Color-flexible, light | Residential balconies | Low |
| Frameless glass | Open, transparent | Scenic terraces, pools | Low to moderate |
| Combination (inox + glass) | Contemporary, layered | Mixed-use, high-end projects | Low |
The contribution of parapet systems to property value is real and measurable. Buildings with well-specified, visually coherent safety barriers consistently perform better in client satisfaction surveys and command stronger lease rates in commercial contexts. A terrace that feels safe and looks finished is a usable amenity. One that is bordered by a temporary or visually awkward barrier is underused and depreciates the building’s appeal.
Railings in building design play a role that extends well beyond safety, contributing to a building’s perceived quality and its long-term maintenance cost profile.
Here is a summary of how parapet systems protect your project’s long-term investment:
- Corrosion resistance from inox materials reduces maintenance cycles and replacement costs over 20 to 30 years
- Consistent appearance through brushed or powder-coated finishes that retain their look without periodic repainting
- Increased usable area because terraces and rooftops with proper parapet systems become functional, rentable spaces
- Client retention through designs that satisfy both safety inspectors and end users without compromise
- Reduced liability exposure from documented, compliant fall protection that protects building owners from legal risk
The 40% cost reduction achievable when integrating parapet systems into existing structural walls also means that the design budget freed up can be redirected toward higher-quality finishes or additional features, improving the overall result without increasing total project cost.
“A well-chosen parapet system does not just protect people. It defines the edge of your architecture and signals the quality of the entire building.”
What most professionals overlook about parapet systems
Most architects and contractors approach parapet systems with a compliance-first mindset, which is understandable but limiting. The frame of “meeting code” often causes professionals to stop evaluating the system once it clears the minimum height and load requirements. That is a missed opportunity.
The professionals who get the most value from parapet systems are the ones who treat them as a design decision from the start, not a safety checkbox at the end. When you choose a frameless glass parapet with inox posts on a residential terrace, you are not just passing inspection. You are creating an unobstructed view that becomes a selling point. You are adding a material element that connects visually to interior finishes. You are reducing the visual weight at the building’s edge, which makes the structure look more refined from street level.
There is also a long-term adaptability angle that professionals rarely discuss. Modular parapet systems, especially those built on inox post and glass panel configurations, can be modified, extended, or partially replaced without removing the entire installation. That matters significantly for renovation projects where building use may change over time. A commercial terrace converted to a rooftop restaurant, for example, may need adjusted panel heights or additional structural reinforcement. Systems designed with modularity in mind accommodate those changes at a fraction of the cost of a full replacement.
The modern railing impact on both building perception and long-term usability is something that becomes clear when you compare buildings with integrated parapet systems against those where safety was treated as an afterthought.
The hidden ROI of early planning comes down to this: a parapet system specified in the first month of design costs a fraction of one that is redesigned, re-ordered, and re-installed after the rest of the building is finished. Smart material selection, early engineering coordination, and a clear aesthetic vision all contribute to a system that serves the building for decades without requiring significant intervention.
Take your projects further with quality parapet systems
Your design decisions deserve materials and systems that deliver on both safety and appearance. Inoxify.bg produces and supplies a full range of custom parapet solutions specifically designed for architectural and construction applications in Bulgaria. Every system uses AISI 304 or AISI 316 stainless steel and is manufactured locally, ensuring consistent quality and fast fulfillment.
Whether you are working on a new residential building, a commercial renovation, or a terrace that needs a compliant and visually polished edge treatment, the parapet systems for terraces at Inoxify give you ready-to-install options with detailed specifications and available customization. The ordering process is straightforward: select your model, provide dimensions, and receive a system engineered to fit. Contact Inoxify.bg to request a quote or discuss the requirements of your next project with a specialist who understands both the technical and aesthetic demands of modern architecture in Bulgaria.
Frequently asked questions
What is the minimum height required for parapet systems in Bulgaria?
Bulgarian building codes typically require parapets to be at least 1 meter high, but always confirm with local regulations for the latest standards applicable to your specific project type.
How do parapet systems reduce safety compliance costs?
By leveraging existing parapet walls, architects can save approximately 40% compared to full railings, making them a budget-smart choice for renovation projects in particular.
Are parapet systems sufficient to meet OSHA and local standards?
When properly designed and installed to code, parapet systems fulfill safety requirements and reduce fall protection exposure, as demonstrated by OSHA fall protection citation data showing where compliance failures most commonly occur.
What materials are most durable for parapet systems?
Stainless steel, particularly AISI 316 for coastal or exposed environments, along with tempered glass and aluminum, are the most durable and weather-resistant material choices for long-lasting parapet systems in Bulgaria.
Can parapet systems be customized for historical or unique architectural styles?
Yes, modern parapet systems offer a wide range of profiles, finishes, and glass configurations that can complement both contemporary buildings and structures with classical or distinctive architectural character.
Recommended
- 7 Architectural Railing Inspiration Ideas for Designers – Inoxify
- Role of Railings in Building Design: Safety and Style – Inoxify
- Top 4 Glass Railing Systems Reviews 2026 – Inoxify
- Top railing safety tips for secure and stylish spaces – Inoxify
Свързани страници в Inoxify
Разгледайте нашите специализирани секции за оферти, цени с монтаж и техническа информация: